
MASTER BATH UPDATE
3 questions to ask your contractor before signing:
1. How is your payment schedule? It should only be when the work is completed and not before!
2. Walk me through your timeline from demo to completion. Every. phase should take how long.
3. Who will be managing the project every day? Who's your supervisor, who's my point of contact, and how often will they be on site?
Eliminate the old Tub
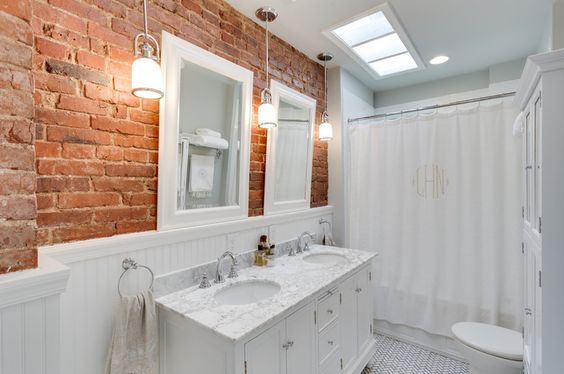
Eliminate the OLD double sink Vanity and mirror
Remove all the old flooring
Enlarge the shower from 36 x 48 to 36 x 60.
Drop the ceiling the additional 12" to cover the shower area.
Shower Fixtures have to remain in the same place.
Add a shower niche ~ along the long wall or vertical along the side so it's not the center of attention.
Add a sliding glass barn door to the shower with privacy glass.
Tile the Shower to the ceiling.
Add 2 vanities placed on opposite walls. His = 48" by master door.
Hers = 48" to 60"
One way to get an improved look for the vanity is not to purchase a piece with its own counter. Get a remnant from the stone yard.
Rectangle sinks are a nice look vs round.
Lighting: Use sconces; your face has a left and right, so highlight that and not your forehead with an above lamp. Also add a ceiling light for the entire room.
Watch your floor transitions and make them professional between the bathroom and the bedroom or closet.
Remove the closet carpet. Do you want more carpet - or luxury vinyl flooring - which is easier to clean?
Retile the entire floor in the bathroom, toilet closet, and linen closet
Get the square footage needed for all tile ASAP and add 10%. Have it in stock when they finish the demo. Flooring, shower flooring, shower walls.
Reinstall the toilet
Change the toilet closet to a pocket door. Less doors in the hallway.
Do not install a standard plastic exhaust fan - there are flush invisible fans now. You may need one in the shower and in the toilet closet, to eliminate mold on the ceiling
FLOOR PLAN


Black Flooring - Cream stone stairway - think shower tiles. We can't have the arched doorframes, but we can arch the mirrors. Cream wall color.


Keep the shower clean and lighter. Find a tan pencil tile that doesn't have all the grout lines. I have that, and it's not good long-term. Find a large tile with the pattern.
I wasn't thinking of the pebble floor, but if it has black accents, you've found the black coordinate. I have it in ours, and 12 years later I still enjoy it.



Comments
Post a Comment